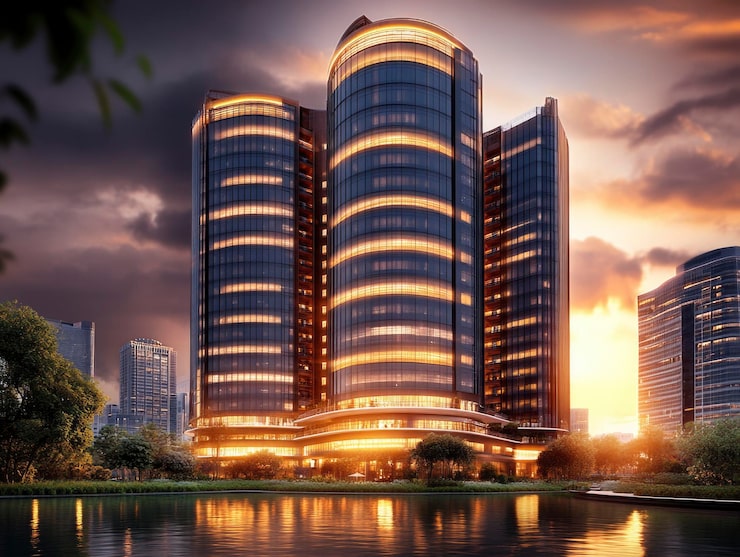
The master plan of Mahindra Kandivali East reflects a modern, well-balanced approach to urban living. Spread across 15 acres in the bustling suburb of Kandivali East, this residential project is designed to offer a serene environment with all the conveniences of city life. The layout optimizes space for residential towers, green zones, and essential community infrastructure.
The development includes a thoughtful mix of 2, 3, and 4 BHK apartments, catering to families of different sizes. While the exact sizes are yet to be announced, the floor plans are crafted to ensure maximum ventilation and natural light. The master plan emphasizes open spaces, with dedicated areas for parks, walkways, and recreational zones. The location in Kandivali East offers seamless connectivity to the Western Express Highway, nearby railway stations, and business districts like Bandra Kurla Complex.
Sustainability is a key pillar of the design. The master plan includes rainwater harvesting, solar panels for common areas, and a waste management system. The project also features a central spine road that connects all sectors, ensuring smooth traffic flow and easy access to public transport hubs. With a focus on community living, the layout includes schools, healthcare centers, and retail spaces within walking distance.
Mahindra Kandivali East offers a range of thoughtfully designed homes to suit different lifestyles. The project features 2 BHK, 3 BHK, and 4 BHK apartments, with sizes to be announced soon. Each unit is planned to maximize space, natural light, and ventilation.
The master plan ensures that every home gets adequate privacy and access to open views. The floor plan options are designed to be flexible, accommodating the needs of modern families. The apartments come with premium finishes, modular kitchens, and branded fittings. The project also offers a variety of facing options to choose from.
Prices are available on request, making it a flexible entry point for homebuyers looking for quality living in Mumbai's western suburbs. The combination of spacious layouts and modern amenities makes this project a standout choice.
| Type | Details |
|---|---|
| 2 BHK | Ideal for small families, with modern design and efficient space utilization |
| 3 BHK | Spacious units for growing families, with separate dining and living areas |
| 4 BHK | Premium large apartments with expansive rooms and luxury finishes |


The master plan of Mahindra Kandivali East is a result of careful urban planning and a deep understanding of modern family needs. It is designed to be a self-contained community with all essential infrastructure. Here are the key highlights:
Mahindra Kandivali East is designed to set a new benchmark for urban living in Mumbai. The master plan integrates world-class design principles to ensure a high quality of life. The project is developed by Mahindra Lifespace, a trusted name with decades of experience in creating sustainable communities.
The project also includes a comprehensive approach to sustainability, with features like solar panels and rainwater harvesting. The master plan is designed to be future-ready, making it a model for urban redevelopment.
Mahindra Kandivali East is spread across 15 acres of land in Kandivali East, Mumbai, offering a well-planned residential township with open spaces and modern amenities.
The project offers 2 BHK, 3 BHK, and 4 BHK apartments, with sizes to be announced soon. These homes are designed for modern family living.
The possession is expected by 2028, subject to necessary approvals and construction progress.
The RERA number is to be announced. The project is developed by Mahindra Lifespace Developers Limited, a trusted name in real estate.
The master plan focuses on open spaces, pedestrian-friendly pathways, and sustainable design, ensuring a balanced lifestyle for residents.
The project features a clubhouse, swimming pool, gym, landscaped gardens, children's play area, and sports facilities. Visit the amenities page for more details.
It is located in Kandivali East, Mumbai, with excellent connectivity to Western Express Highway, railway stations, and commercial hubs. Check the location page for more details.
Mahindra Kandivali East is developed by Mahindra Lifespace Developers Limited, a subsidiary of the Mahindra Group with decades of experience.
The prices are available on request. For detailed pricing, please contact the sales team or visit the price page.
Yes, detailed floor plans for 2, 3, and 4 BHK units are available. Visit the floor plan page to explore the layouts.
 Call Now